
Address
5786 S Brightwater Trail, Springfield, MO
Price
$ 699,900
Property Attributes
- MLS#60312602
- TypeSingle Family
- Listing Status Active
- CountyGREENE
- CitySpringfield
- NeighborhoodRivercut
- Zip65810
- StyleTraditional
- Year Built2026
- Taxes$ 516
- Price$ 699,900
- Bedrooms4
- Full Bathrooms3
- Half Bathrooms0
- Sqr Footage2542
- Lot Size0.27 Acres
Data Source:
Southern Missouri Regional MLS (SOMO)
Property Description
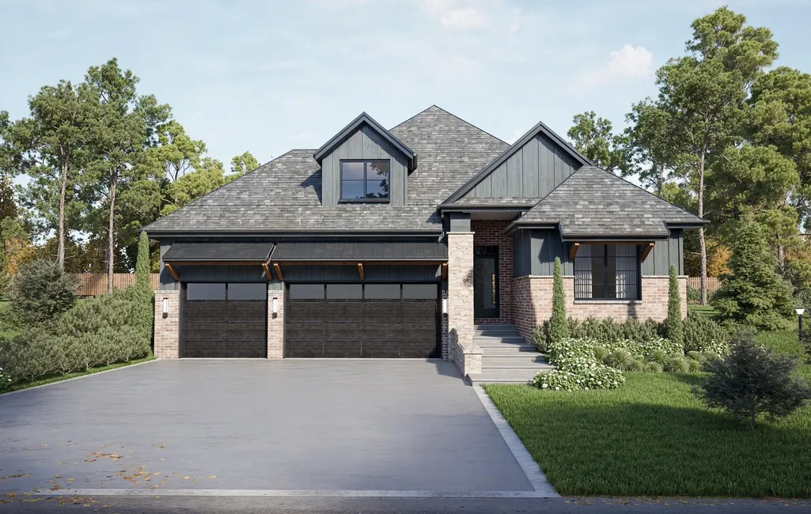
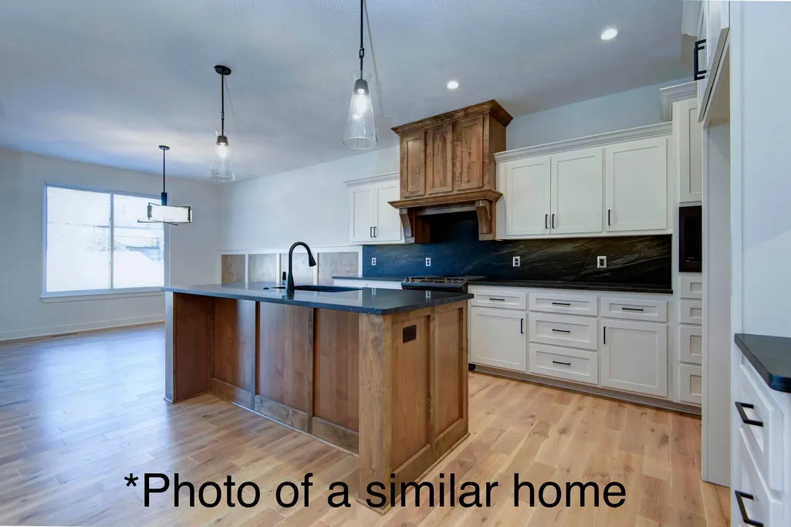
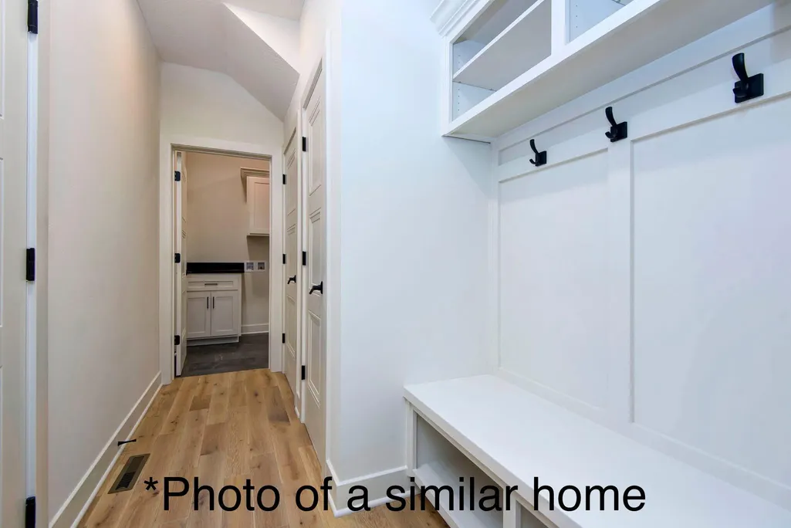
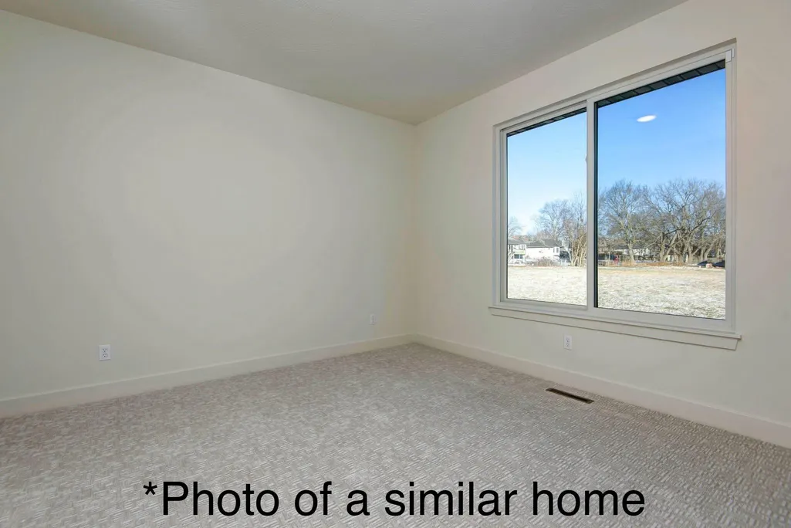
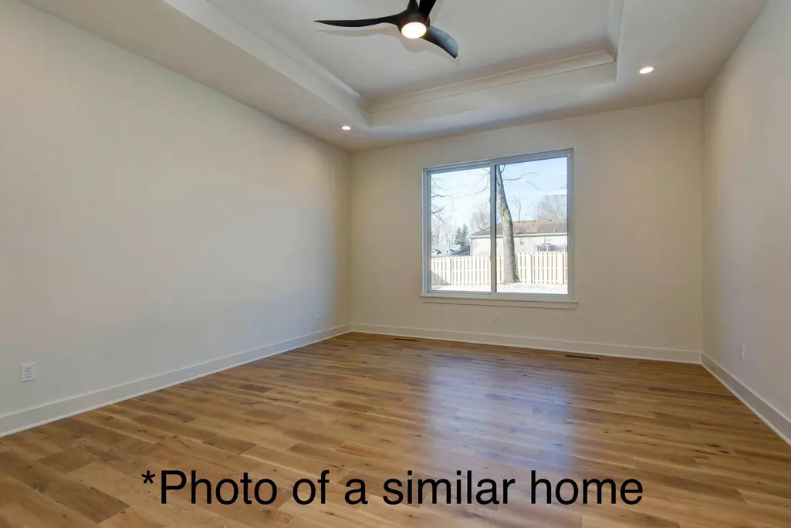
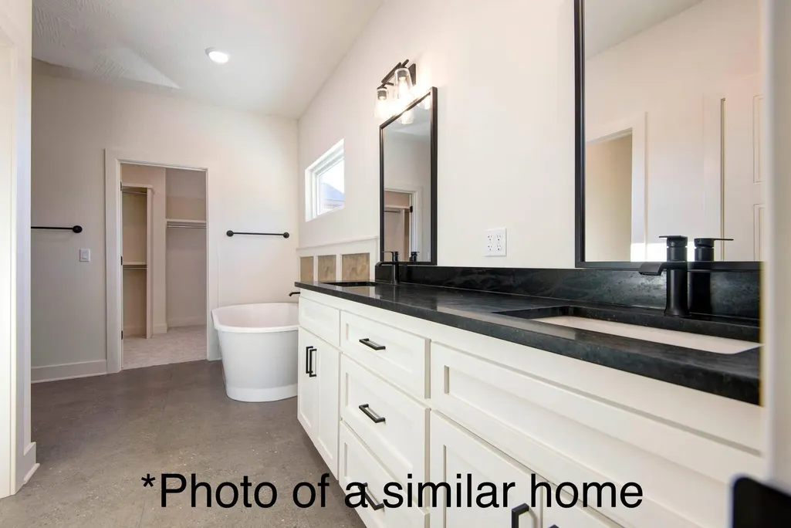
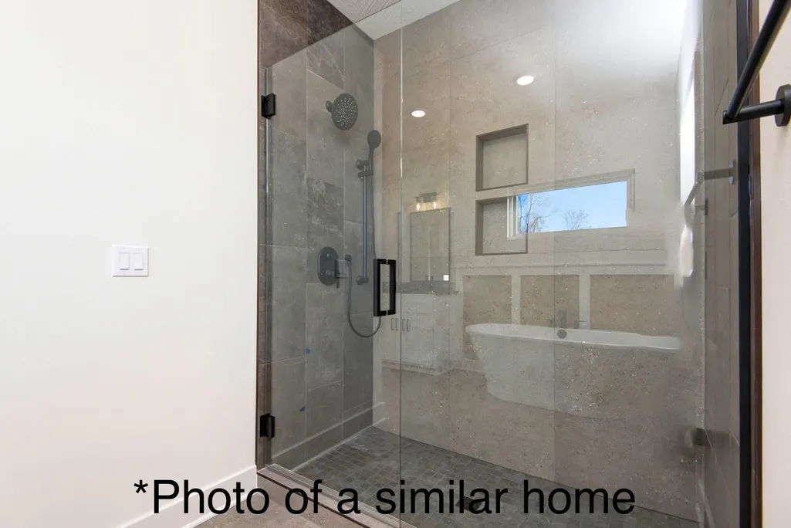
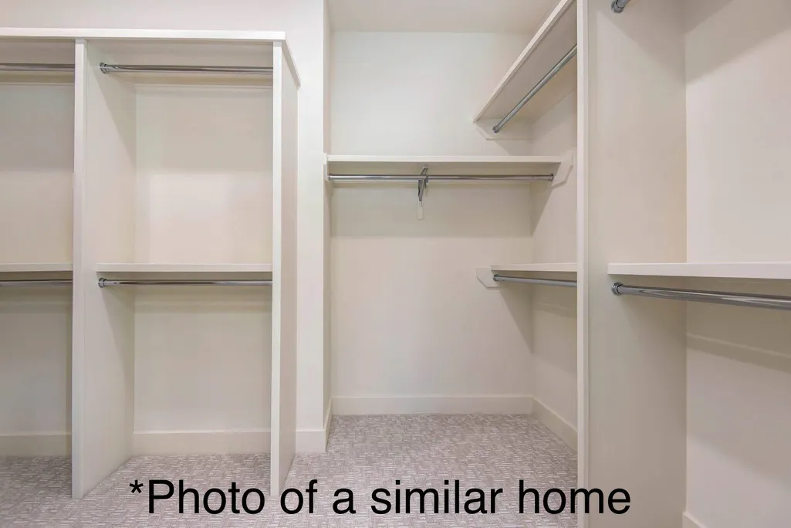
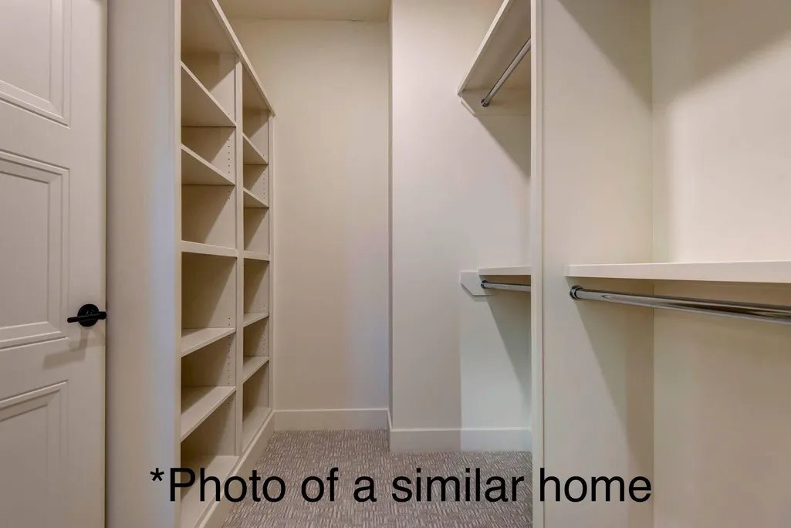
New construction in Rivercut. This beautifully designed home offers 4 bedrooms, 3 bathrooms, a 3-car garage, and an upstairs second living area. The brick exterior with James Hardie accents and covered front porch create timeless curb appeal, while upscale finishes and tall ceilings throughout enhance the home's spacious feel.The main living areas and primary bedroom feature wood flooring, and the living room showcases a dramatic floor-to-ceiling gas fireplace, tall Andersen windows, and a beamed ceiling. The open-concept kitchen includes custom cabinetry, hard surface countertops and backsplash with under-cabinet lighting, wall oven, cooktop, microwave, beverage nook, and a walk-in pantry with built-ins. The dining area is conveniently located off the kitchen.The main-level primary suite features an ensuite bath with tiled shower, soaking tub, double vanity with custom cabinetry and hard surface countertops, water closet, and a large walk-in closet with built-in shelving. A guest bath on the main level includes a linen closet, hard surface countertops, custom painted cabinetry, and a tub/shower.Upstairs offers a second living area, additional bedroom, and full bathroom, which could be ideal for guests or flexible living space. Additional features include a built-in bench for coats, shoes, and bags, a spacious laundry room with storage cabinets, and a covered back porch.The yard will be fully landscaped, sodded, and equipped with a front and back sprinkler system. Rivercut amenities include a swimming pool, clubhouse, security service, snow removal, trash service, and common area maintenance. Call for details on completion date.Some photos may be of a similar home.
| Elementary School | Middle School | High School |
|---|---|---|
| SGF-McBride/Wilson's Cre Elementary School | SGF-Cherokee Middle School | SGF-Kickapoo High School |
| Price History | |
|---|---|
| 1/5/2026 | Listed $699,900 |
General Features
| Sewer | Public Sewer |
|---|---|
| Heating | Forced Air |
| Cooling | Central Air |
| Possession | Closing |
| Roof | Composition,Shingle |
| Appliances | Dishwasher,Gas Water Heater,Free-Standing Gas Oven,Microwave,Disposal |
| HOA Fee | 935.74 |
| Garage Spaces | 3 |
| Association Fee Includes | Common Area Maintenance,Clubhouse,Trash,Pool,Snow Removal,Security |
| Patio/Porch Features | Patio,Front Porch,Covered |
| Architectural Style | Traditional |
| Security Features | Carbon Monoxide Detector(s),Smoke Detector(s) |
| Construction Materials | Fiber Cement,Brick Full |
| Year Built | 2026 |
| Stories Count | 2 |
| Levels | Two |
| Property Subtype | Single Family Residence |
| Tax Year | 2025 |
| Assoc Fee Paid Per | Annually |
| County | Greene |
| Property Type | Residential |
| Subdivision Name | Rivercut |
| Garage Y/N | Yes |
| Full Baths | 3 |
| Status | Active |
| Directions | Hwy 160/South Campbell. West on Plainview/ S Farm Road 182,South on Cox Road/ S Farm Road 141,West on Rivercut Pkwy/ W Farm Road 190,Right on S Brightwater Trail. |
| High School | SGF-Kickapoo |
| City | Springfield |
| Elementary School | SGF-McBride/Wilson's Cre |
| Tax Annual Amount | 516.77 |
| Middle/Junior High School | SGF-Cherokee |
| Standard Status | Active |
| Legal Description | RIVERCUT GOLF COMMUNITY PH 14 LOT 18 |
| Vacation Rental | No |
| Docks/Slips | No |
Interior Features
| Interior Amenities | W/D Hookup,Soaking Tub,High Ceilings,Walk-In Closet(s),Walk-in Shower |
|---|---|
| Flooring | Carpet,Wood,Tile |
| Basement (Y/N) | No |
| Window Features | Double Pane Windows |
| Fireplace Y/N | Yes |
| Above Grade Finished Area | 2542 |
| Laundry Features | Main Floor |
| Total Bedrooms | 4 |
| Room Type | Loft,Bonus Room,Pantry,Living Areas (2) |
| Total Baths | 3 |
Exterior Features
| Exterior Amenities | Rain Gutters |
|---|---|
| Parking Features | Driveway,Garage Faces Front,Garage Door Opener |
| Lot Features | Sprinklers In Front,On Golf Course,Sprinklers In Rear,Landscaping |
| Water Source | City |
| Foundation Details | Poured Concrete,Crawl Space |
| Building Area Total | 2542 |
| Lot Size Acres | 0.27 |
Amenities
- Foreclosure
- Views
- Short Sale
- New Construction
- Adult 55+
- Lease To Own
- No HOA Fees
- Furnished
- Primary On Main
- Air Conditioning
- Seller Finance
- Green
- Fixer Upper
- Horse
- Golf
- Fireplace
- Deck
- Garage
- Basement
- Pool
Property vs Single Family Average in 65810
Price
Taxes
Year Built
Visits
In The Neighborhood
Springfield
$ 849,900
5909 S Brightwater Trail
Springfield, MO 65810
- Type
- Single Family
- Size
- 6,230 SqFt
- Rooms
- 6 Beds + 4.5 Baths
 Keller Williams Local
 All information deemed reliable but not guaranteed. All properties are subject to prior sale, change or withdrawal. Neither listing broker(s) or information provider(s) shall be responsible for any typographical errors, misinformation, misprints and shall be held totally harmless. Listing(s) information is provided for consumer's personal, non-commercial use and may not be used for any purpose other than to identify prospective properties consumers may be interested in purchasing. The data relating
