












Address
4008 W Grimes Street, Springfield, MO
Price
$ 295,000
Property Attributes
- MLS#60333121
- TypeSingle Family
- Listing Status Active
- CountyGREENE
- CitySpringfield
- NeighborhoodOrchard Crest
- Zip65802
- StyleTraditional,Ranch
- Year Built1964
- Taxes$ 1574
- Price$ 295,000
- Bedrooms3
- Full Bathrooms2
- Half Bathrooms1
- Sqr Footage3000
- Lot Size0.69 Acres
Data Source:
Southern Missouri Regional MLS (SOMO)
Property Description
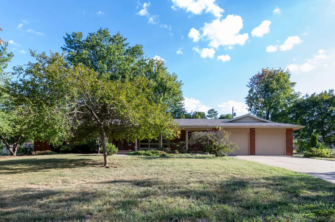
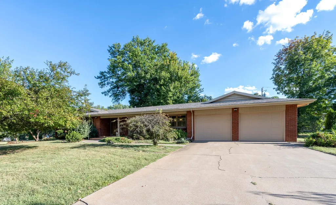
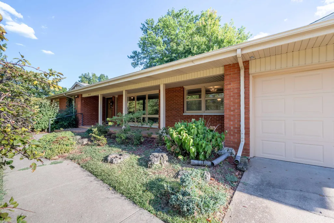
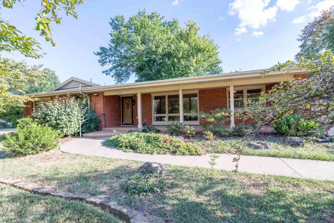
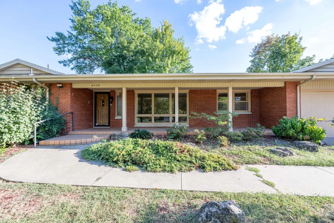
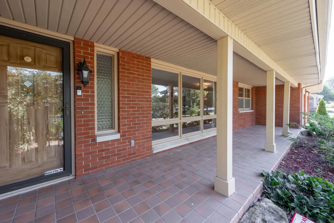
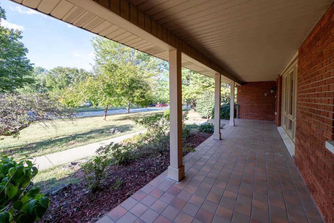
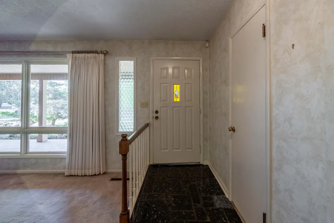
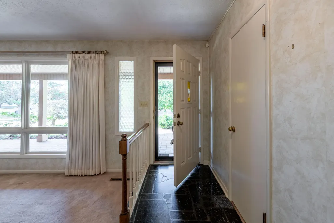
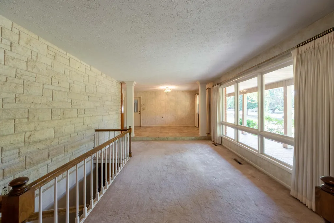
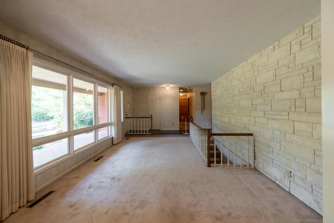
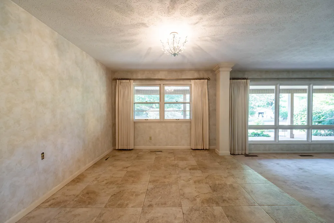
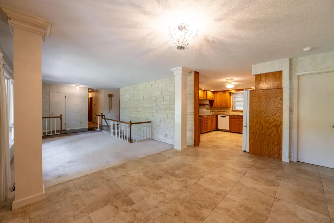
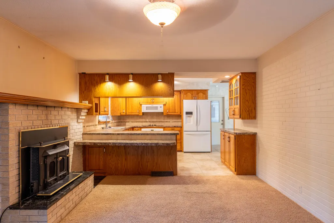
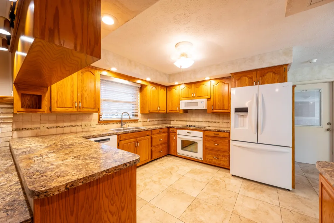
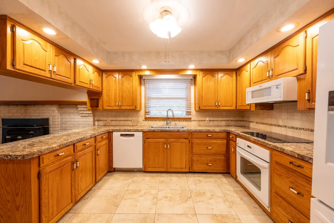
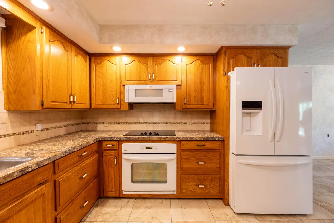
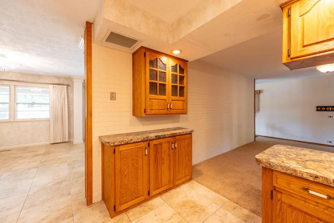
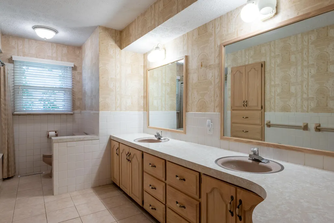
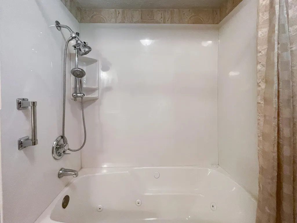
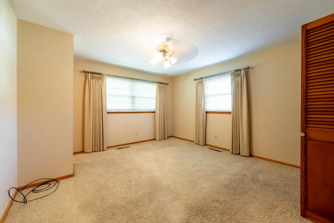
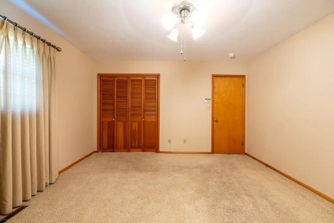
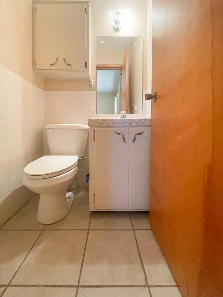
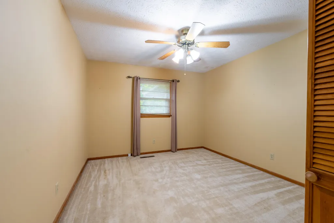
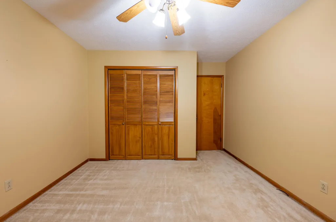
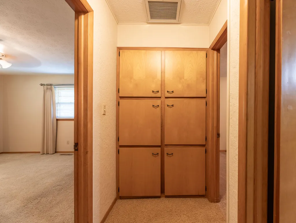
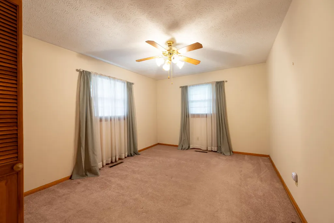
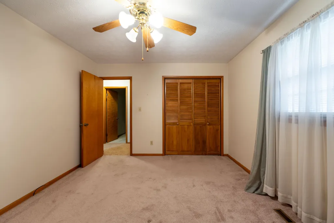
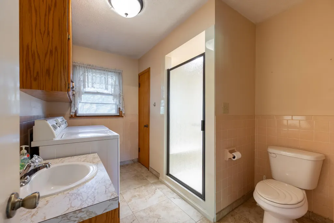
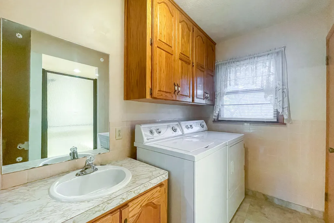
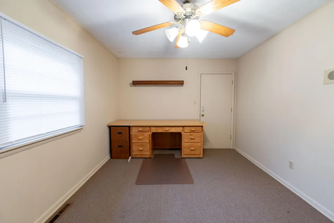
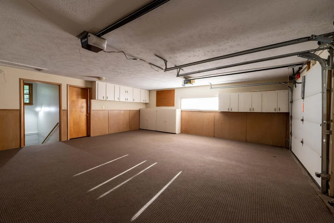
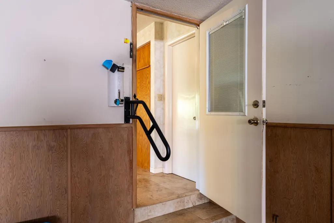
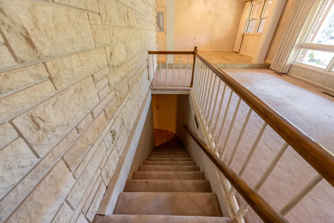
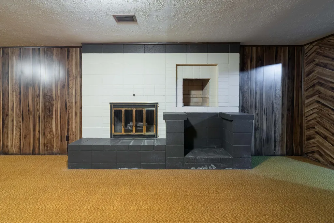
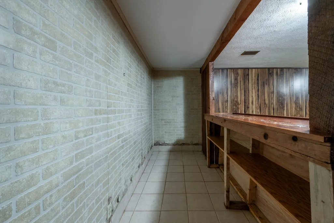
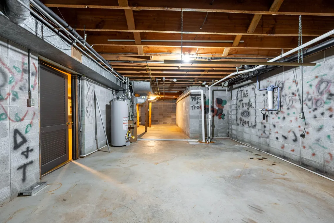
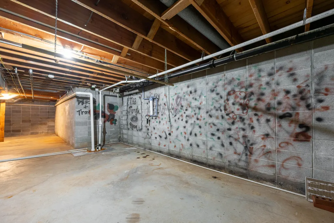
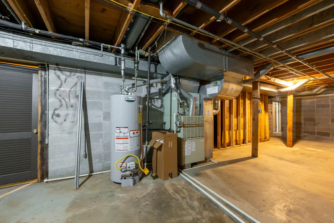
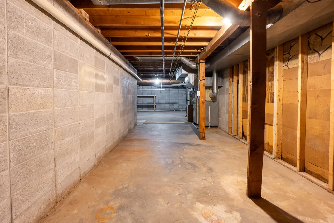
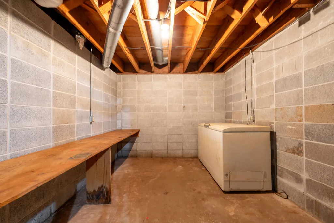
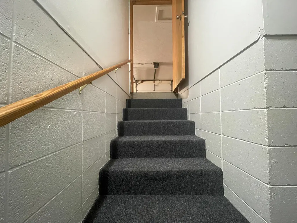
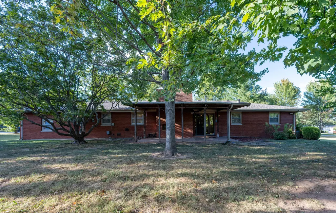
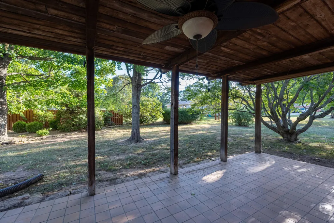
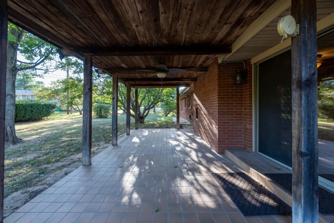
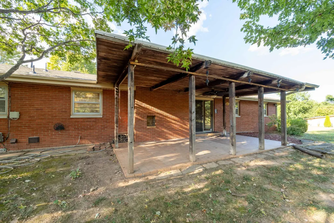
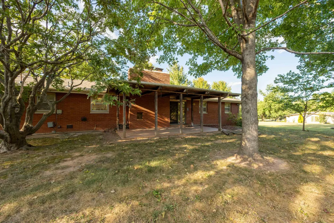
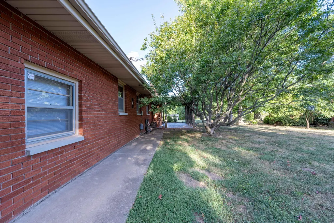
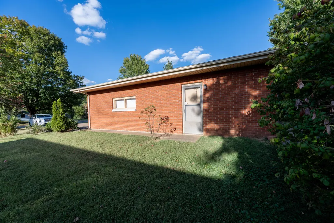
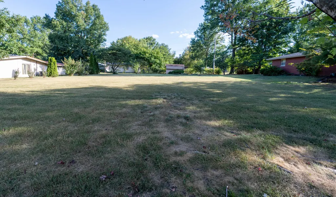
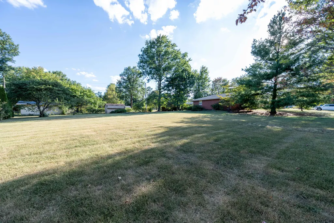
This classic ranch home has such anelegant flair! The home sits on two city lots! Enjoy a peaceful private setting with plenty of trees,shrubs and landscaping, along with the oversized covered frontporch just perfect for Holiday decorating! The seller's pride andjoy, is the covered back patio with a built-in bar-b-que grill! Manythings make this 1964 Custom Built home special! Inside theformal living room boasts gorgeous full windows with lowertransoms that flood the home with natural light. Stunning blackmarble entry floor and a full wall of Texas Cream Stone (sourcedfrom the Permian Sea Basin of west Texas) sets an elegant tonefor both the sunken formal living room and the formal dining room.It's the extras you will find throughout that make this home theenvy of your neighbors! A brick wall that gives texture to thefamily room and the buck stove that will be appreciated when thesnow flies are wonderful features! A Huge 2-sink vanity in the hallbath with tile floors, a jetted tub, a built-in live planter and plenty ofstorage make this a relaxing personal space. Custom drapery throughout with blinds/shades are a decorator touch. The best of appliances went into this kitchen, with names like Bosch and GEalong with custom cabinets to spare. With a staircase to thebasement both inside the home and from the garage, giveconvenient access. There is a second fireplace and second bar-b-cue Grill in the basement along with a full-size pool table and bararea. You will not be shy on storage space or room for the kids tohang out with this home. The oversized two car garage is heatedand cooled. Just off the garage is an office room with a privateexterior entry off the driveway for a home business! As if this isn'tenough, the home is ALL BRICK and is close to all of the newshopping and dining establishments, as well as a big box do-it-yourself store! The home is being sold 'as is' with buyers right to inspect.
| Elementary School | Middle School | High School |
|---|---|---|
| WD South Elementary School | Willard Middle School | Willard High School |
| Price History | |
|---|---|
| 9/4/2026 | Listed $299,900 |
| 9/17/2026 | 2$295,000 |
General Features
| Sewer | Public Sewer |
|---|---|
| Heating | Forced Air,Central,Fireplace(s) |
| Cooling | Attic Fan,Ceiling Fan(s),Central Air |
| Possession | Closing |
| Roof | Composition |
| Appliances | Electric Cooktop,Gas Water Heater,Built-In Electric Oven,Dryer,Washer,Exhaust Fan,Microwave,Refrigerator,Disposal,Dishwasher |
| Garage Spaces | 2 |
| Patio/Porch Features | Patio,Covered,Front Porch |
| Architectural Style | Traditional,Ranch |
| Security Features | Smoke Detector(s) |
| Construction Materials | Brick |
| Year Built | 1964 |
| View | City |
| Stories Count | 1 |
| Levels | One |
| Property Subtype | Single Family Residence |
| Tax Year | 2025 |
| County | Greene |
| Property Type | Residential |
| Subdivision Name | Orchard Crest |
| Garage Y/N | Yes |
| Full Baths | 2 |
| Status | Active |
| Directions | Bypass to Mt Vernon and go West to Jonathan,Go North on Jonathan to Grimes and West to home. |
| High School | Willard |
| City | Springfield |
| Elementary School | WD South |
| Tax Annual Amount | 1574.92 |
| Middle/Junior High School | Willard |
| Standard Status | Active |
| Legal Description | Orchard Crest Homes Inc And Lots 38 & 39 |
| Vacation Rental | No |
| Docks/Slips | No |
Interior Features
| Interior Amenities | Jetted Tub,Laminate Counters,Walk-in Shower |
|---|---|
| Basement | Block,Partially Finished,Storage Space,Walk-Up Access,Sump Pump,Plumbed,Full |
| Flooring | Carpet,Slate,Tile |
| Fireplace Features | Family Room,Basement,Two or More,Wood Burning,Insert |
| Basement (Y/N) | Yes |
| Window Features | Drapes,Blinds |
| Fireplace Y/N | Yes |
| Above Grade Finished Area | 2000 |
| Half Baths | 1 |
| Laundry Features | Main Floor |
| Total Bedrooms | 3 |
| Below Grade Finished Area | 1000 |
| Room Type | Master Bedroom,Foyer,Living Areas (3+),Office,Hearth Room,Formal Living Room,Family Room - Down |
| Total Baths | 3 |
Exterior Features
| Exterior Amenities | Rain Gutters |
|---|---|
| Fencing | None |
| Parking Features | Driveway,Garage Faces Front |
| Lot Features | Level |
| Water Source | City |
| Foundation Details | Block |
| Building Area Total | 3900 |
| Lot Dimensions | 214 x 140 |
| Lot Size Acres | 0.69 |
| Door Features | Storm Door(s) |
| Road Frontage Type | City Street |
Amenities
- Foreclosure
- Views
- Short Sale
- New Construction
- Adult 55+
- Lease To Own
- No HOA Fees
- Furnished
- Primary On Main
- Air Conditioning
- Seller Finance
- Green
- Fixer Upper
- Horse
- Golf
- Fireplace
- Deck
- Garage
- Basement
- Pool
Property vs Single Family Average in 65802
Price
Taxes
Year Built
Visits
In The Neighborhood
Springfield
$ 224,900
442 S York Avenue
Springfield, MO 65802
- Type
- Single Family
- Size
- 1,436 SqFt
- Rooms
- 3 Beds + 2 Baths
 Murney Associates - Primrose
Springfield
$ 265,000
4008 W Grimes Street
Springfield, MO 65802
- Type
- Single Family
- Size
- 3,000 SqFt
- Rooms
- 3 Beds + 2.5 Baths
Murney Associates - Primrose
 All information deemed reliable but not guaranteed. All properties are subject to prior sale, change or withdrawal. Neither listing broker(s) or information provider(s) shall be responsible for any typographical errors, misinformation, misprints and shall be held totally harmless. Listing(s) information is provided for consumer's personal, non-commercial use and may not be used for any purpose other than to identify prospective properties consumers may be interested in purchasing. The data relating
